Conference and Convention Venues in Bangalore: Plenary, Breakouts and Delegate Flow
A conference needs one room that holds everyone and several that do not. How to size a plenary, how many breakouts you actually need, and where delegate flow breaks down between sessions.
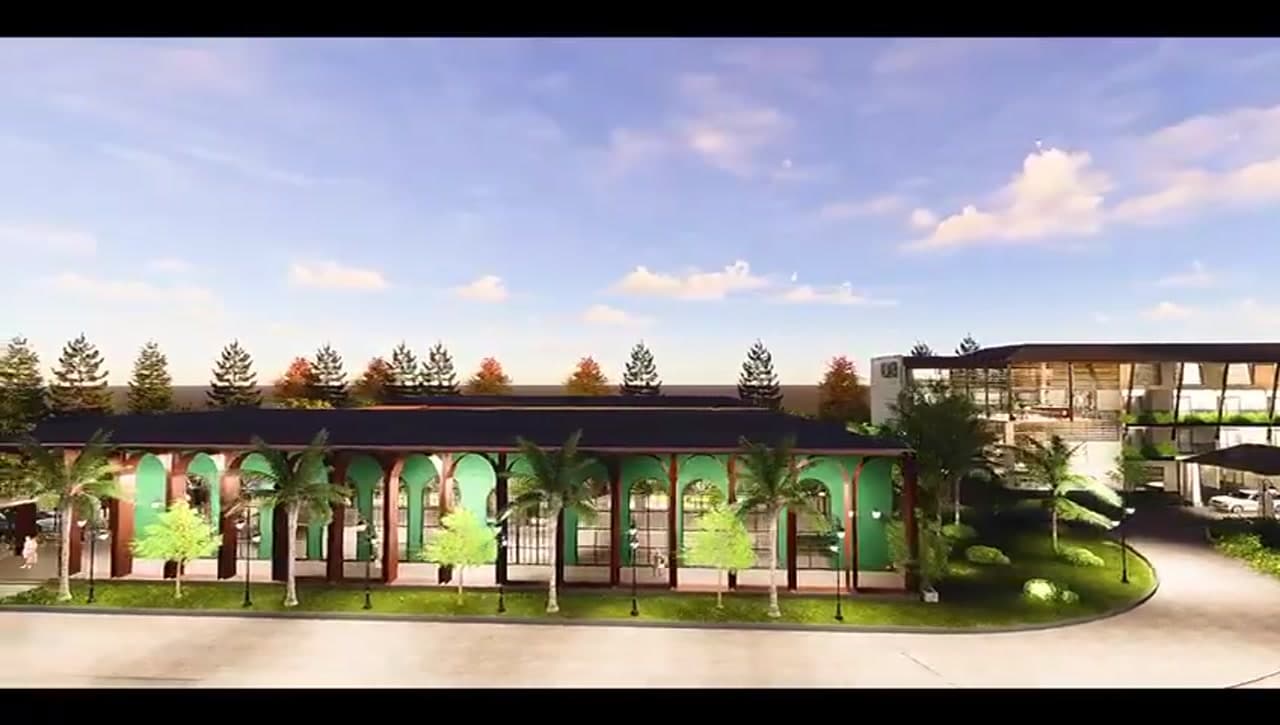
A conference is not one event in one room. It is a plenary, a set of parallel tracks, two or three catering moments and a great deal of walking between them. Venues get shortlisted on the size of the main hall, which is the one part that rarely goes wrong. If the whole programme fits inside a single day with no plenary at all, a corporate day outing near Bangalore is a different brief entirely.
Sizing the plenary
The plenary has to hold every delegate at once, in theatre seating, with sightlines to a stage.
At 6 to 8 sq ft per delegate, 500 delegates need 3,000 to 4,000 sq ft of seating area. Then add the stage at 400 to 800 sq ft depending on panel size and screens, an AV position at the back which is easy to forget and usually needs 200 to 300 sq ft, aisles to satisfy the fire plan, and circulation of 20% or so.
A 500-delegate plenary therefore wants something in the region of 5,500 to 7,000 sq ft. A hall quoted at "capacity 600" and measuring 4,000 sq ft will seat your 500, but with no stage worth the name and nowhere to put a sound desk.
Two properties matter more than area. Column-free matters because a column in a plenary removes a block of seats from every sightline, not just the ones behind it. Ceiling height matters because rear-projection, rigging and any screen large enough to read from row 20 all depend on it.
How many breakouts you need
The usual mistake is planning breakouts by track count rather than by delegate split.
Three parallel tracks for 500 delegates does not mean three rooms of 167. Attendance across tracks is never even. Plan for the most popular track drawing 40 to 50% of the room, which means your largest breakout needs to hold 200 to 250, not 167. The other two can be smaller.
Breakouts are usually classroom or cabaret rather than theatre, which is 12 to 15 sq ft per delegate rather than 6 to 8. A 250-person breakout in classroom format needs 3,000 to 3,750 sq ft, which is a substantial room in its own right.
Delegate flow between sessions
Ten minutes between sessions sounds generous until 500 people try to move at once.
Delegates move at roughly 60 to 80 people per minute through a standard double doorway. Emptying a 500-person plenary through one exit takes six to eight minutes before anyone has walked anywhere. Add the walk, add the queue for tea, and a ten-minute changeover has already overrun.
What fixes it is structural rather than a firmer chairperson. Multiple exits from the plenary. Breakout rooms reachable without passing back through the plenary. Tea and coffee positioned along the route between sessions rather than in a single corner, so the break feeds people while they walk. And washrooms distributed rather than clustered at one end.
Catering that fits the agenda
Conference catering is judged on timing more than menu.
Tea breaks are the tightest constraint. A 15-minute break for 500 delegates needs enough stations that nobody queues more than three or four minutes, which is six to eight service points, not two. Lunch is easier if it is a buffet with distributed stations and harder if the room has to be reset from classroom to dining. Ask whether lunch happens in a separate space, because a reset between sessions costs you 30 to 45 minutes of agenda.
For residential conferences the evening matters as much as the day. A dinner that runs where the sessions ran feels like a longer session. A different space, ideally outdoors, resets the group.
What to establish before shortlisting
- Plenary capacity in theatre format, with the stage and AV position already deducted
- Whether the plenary is column-free, and its clear ceiling height
- Number of genuinely separate breakout rooms, not partitioned halves of one hall
- Whether lunch and tea happen outside the session rooms
- Power available to an AV vendor, and whether generator backup covers the full load
- Connectivity for a room full of laptops, as a bandwidth figure
- Rooms on site if any part of the programme is residential
- Parking and gate throughput against your arrival window
How Le Roma Gardenia is set up
Le Roma Gardenia occupies 6 acres at Itagalpura in North Bengaluru, roughly 20 minutes from Kempegowda International Airport.
The 9,000 sq ft column-free AC banquet hall works as a plenary for large delegate counts, with the 15,000 sq ft Garden Lawn and the 30,000 sq ft Grand Outdoor Lawn available for parallel sessions, exhibition space, catering or an evening that is deliberately somewhere else. There are 81 rooms for residential programmes, parking for 300 cars, two multi-cuisine restaurants, a Sky Lounge, in-house catering, event planning and generator backup.
The useful property for a conference is having a plenary and genuinely separate secondary spaces on one estate, so tracks run in parallel and delegates move without leaving the property.
Planning a conference or convention?
Tell us delegate count, track structure and whether it is residential. We will map plenary, breakouts, catering and flow against the spaces, and flag where the agenda and the rooms disagree.
Related reads: