Banquet Hall Size for 500 Guests: The Square Footage, Seating and Parking Maths
Five hundred guests is the headcount where venue shortlists start going wrong, because the capacity number on a brochure and the number of people who can actually eat dinner in a room are rarely the same figure.
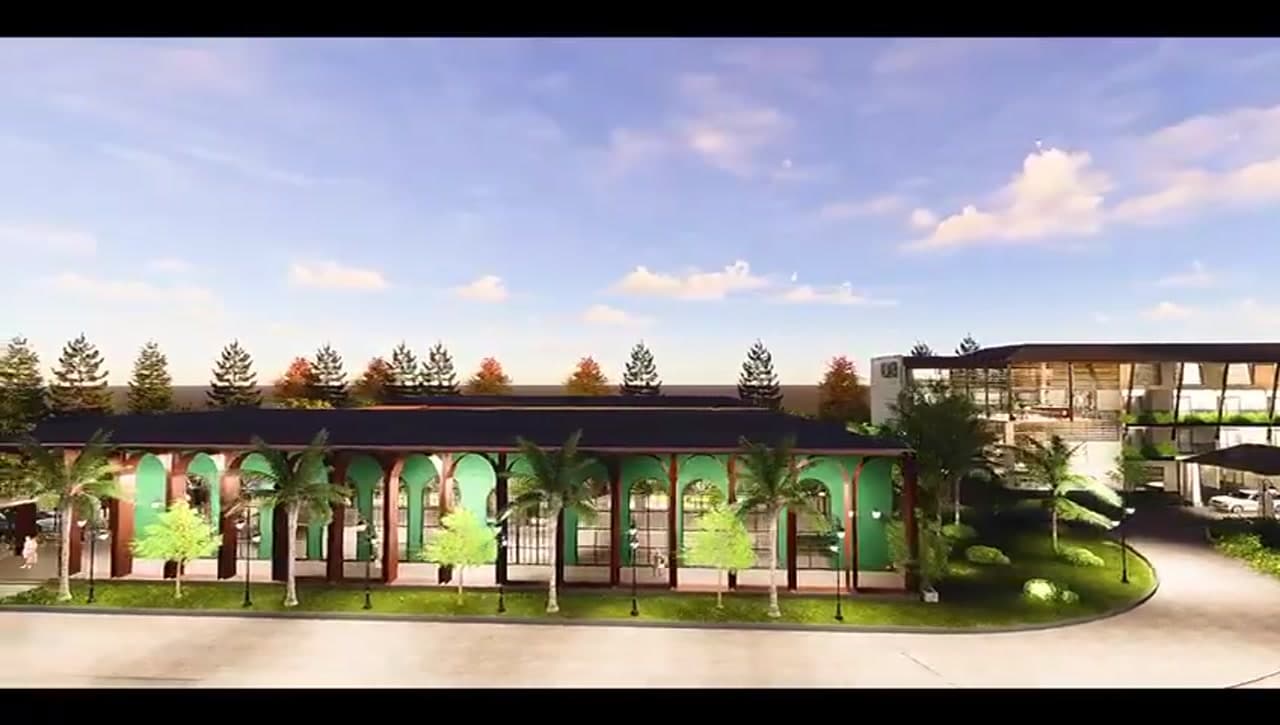
Five hundred is an awkward number in Bangalore. It is too many for most hotel ballrooms to seat for dinner and comfortably under what a large convention space is built for, which means a 500-guest wedding gets quoted by venues at both ends of the market, and both of them will tell you the room is the right size.
One of them is wrong. Working out which takes about five minutes of arithmetic.
Start with the format, not the room
A venue's stated capacity almost always describes standing or float occupancy, which is the most flattering number available. The same room holds far fewer people once you put chairs and tables in it, and fewer again if the tables are round.
| Format | Area per guest | 500 guests needs |
|---|---|---|
| Standing / float | 8 to 10 sq ft | 4,000 to 5,000 sq ft |
| Theatre seating | 10 to 12 sq ft | 5,000 to 6,000 sq ft |
| Long-table seated dinner | 12 to 14 sq ft | 6,000 to 7,000 sq ft |
| Round-table seated dinner | 15 to 18 sq ft | 7,500 to 9,000 sq ft |
Round tables are the expensive format. They seat eight to ten, they need aisle space on all sides, and they consume roughly half again the floor area of long tables for the same headcount. If your family expects round tables and a plated dinner, 500 guests is a 7,500 sq ft question, not a 5,000 sq ft one.
Then add everything that is not guests
The guest area is not the whole room. Four things take floor space before a single chair goes down.
A stage or mandap runs 300 to 600 sq ft for a wedding at this scale, more if there is a performance element. Buffet stations work out at roughly one per 100 guests, so five for 500, each needing queuing room in front rather than just its own footprint. A dance floor should be sized on the share of guests who actually dance at peak, which is 35 to 45%, at around 3 sq ft each, so 500 to 700 sq ft. And circulation needs 20 to 25% across the whole plan, because servers need lanes that do not cross the dance floor.
Add those to a round-table dinner for 500 and you are asking for somewhere between 9,000 and 10,500 sq ft of usable floor. That is the number to shortlist against.
The per-guest maths behaves the same way at every scale, so if your list is closer to a thousand, the full area breakdown for a 1,000-guest hall runs the same calculation a tier up.
Columns and ceiling height
Two things quietly reduce a room that measures correctly on paper.
Columns cost usable area and break sightlines. A 9,000 sq ft hall with four structural columns is not a 9,000 sq ft hall for a seated dinner, because the tables nearest each column lose their view of the stage and nobody wants to sit there. Ask whether the hall is column-free before you ask anything else about it.
Ceiling height decides what can be hung. At 500 guests you will almost certainly want a screen, a lighting rig and some drape. A low ceiling puts all of it on the floor, which eats the footprint you just calculated.
The parking arithmetic
This is the constraint that surfaces on the day rather than in the contract.
Bangalore weddings run at roughly 2.5 to 3 guests per car once you account for families arriving together and a share using cabs. Five hundred guests therefore arrives in about 165 to 200 vehicles. That is the number the car park has to absorb, and it has to absorb most of it inside a single 45-minute arrival window, because wedding guests do not arrive evenly.
Two follow-ups worth asking: how many cars park on site rather than on the approach road, and how many valet staff work the peak. A 300-car park with four valets is a 45-minute queue at the gate.
Where the room stops being the problem
At 500 guests, square footage is usually solvable. What decides whether the evening feels grand or feels like a queue is flow — how people move between arrival, ceremony, dinner and departure, and whether those movements collide. That is a timing problem rather than an area problem, and we have set it out separately in guest flow at a 1,000-plus wedding, where the same principles apply with less margin for error.
Le Roma Gardenia at 500 guests
Le Roma Gardenia is at Hesaraghatta in North Bengaluru, built for events at and above this scale.
The air-conditioned banquet hall runs 9,000 sq ft and is column-free, which puts a round-table dinner for 500 inside it with room for a stage, five buffet stations and a dance floor rather than at the edge of its limits. Outdoors, the garden lawn is 15,000 sq ft and the grand lawn 30,000 sq ft, so a 500-guest function can run entirely outside with the hall held as the wet-weather plan at full headcount rather than a reduced one.
Parking holds 300 cars on site, against the 165 to 200 a 500-guest list generates, which leaves genuine headroom in the arrival window instead of exactly enough. There are 81 rooms for guests staying over, two restaurants, a sky lounge and in-house catering, so food does not arrive from an outside kitchen.
The practical effect at this headcount is that you are not designing around the building. Most 500-guest weddings in Bangalore involve at least one compromise forced by the room — round tables becoming long tables, or the dance floor borrowing from the dining area. At 9,000 column-free square feet, that trade does not come up.
Send us your guest count and formatWhat to take to a site visit
- Seated dinner capacity in your format, with round tables specified if that is the plan
- Whether the hall is column-free, and where any columns sit
- Clear ceiling height, and whether the structure can be rigged from
- Stage dimensions, and whether they come out of the guest area
- Washroom fixture count against your headcount, where one per 100 guests is the working minimum
- On-site car capacity and valet headcount at peak arrival
- The covered fallback, and whether it holds your full guest count
- How late the decision to move indoors can be made
Planning for around 500 guests?
Tell us your headcount, whether dinner is seated or standing, and your date. We will map the hall, the lawns and the parking against the actual numbers, and tell you straight if the format does not fit.
Related reads: